RFRBSH
The plan
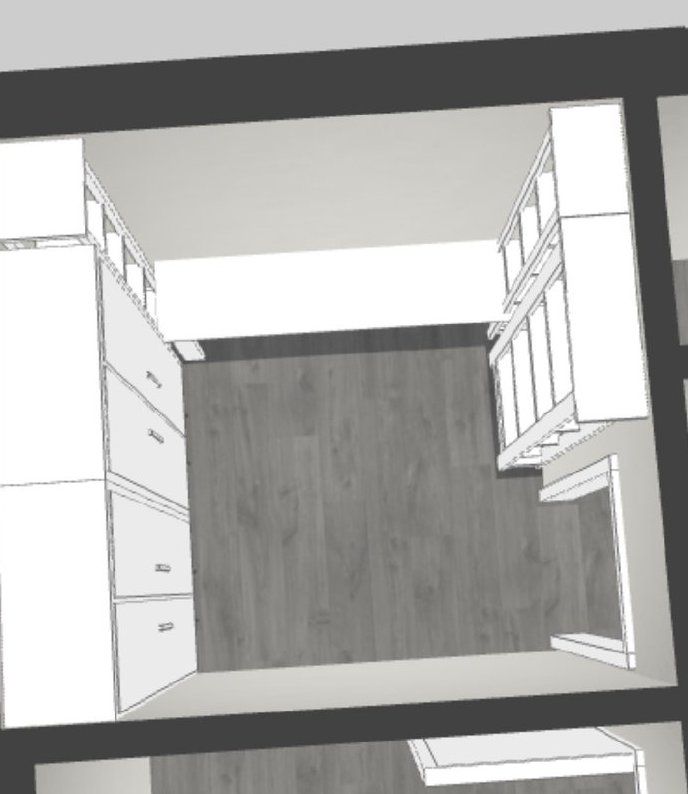
LAYOUT A
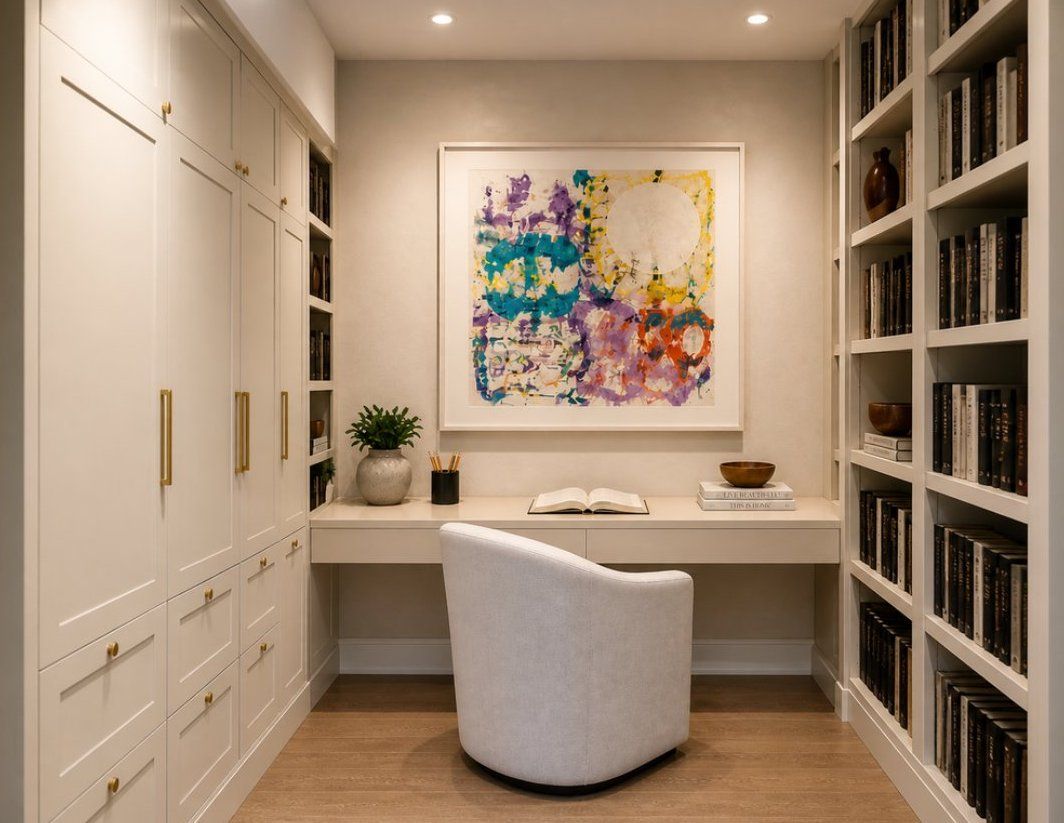
MOCK-UP A
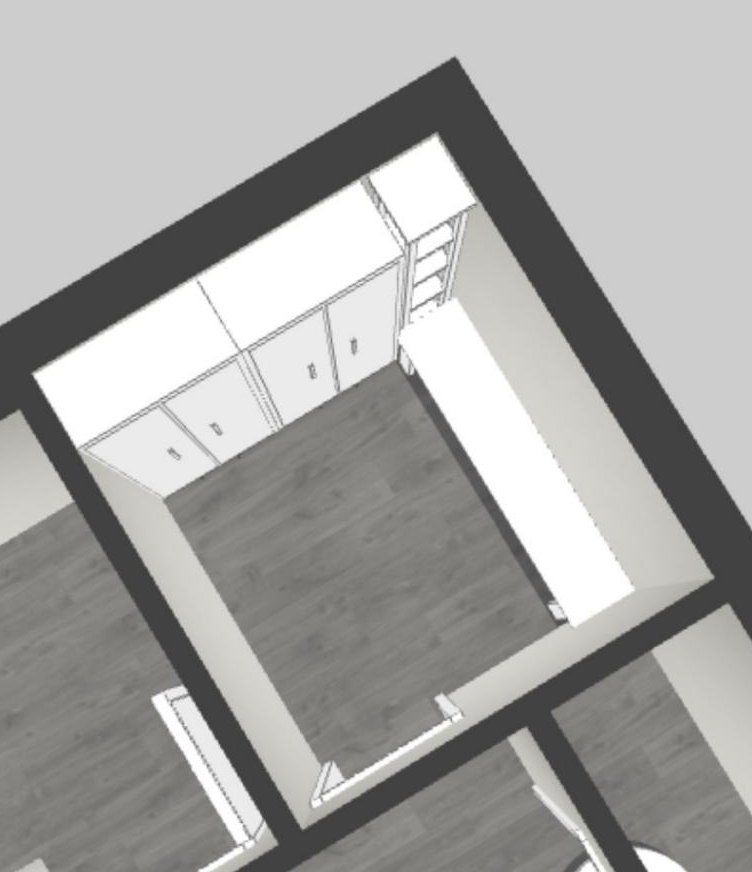
LAYOUT B
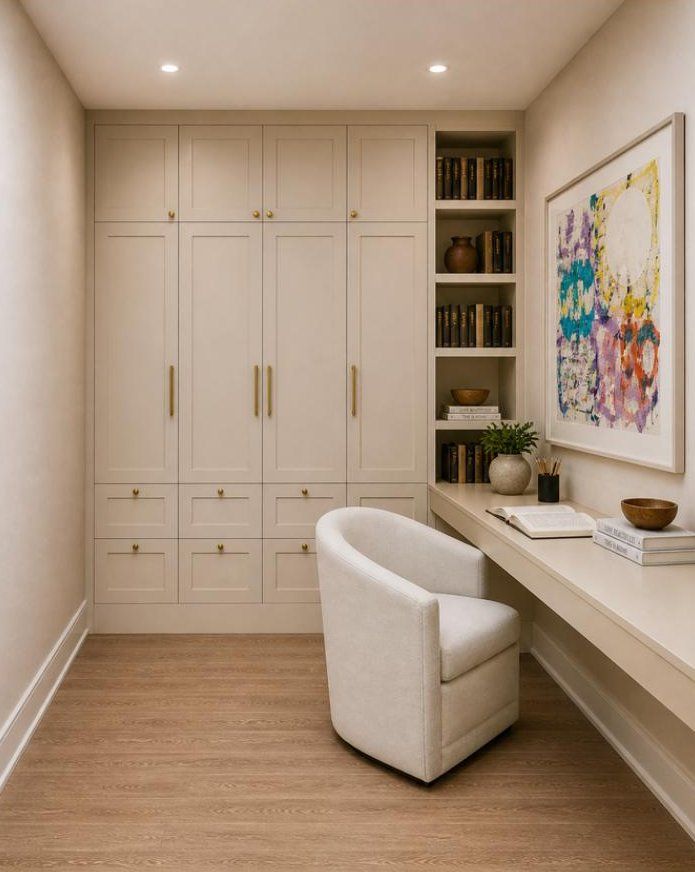
MOCK-UP B
Services
Staging for listings
Design & decor
Virtual design
Portfolio
Shop the look
Process
About
Work with me
rfrbsh@gmail.com
Instagram @rfrbsh_